208 S MAIN STREET
208 S MAIN STREET
208 S MAIN STREET
208 S MAIN STREET
208 S MAIN STREET
208 S MAIN STREET
208 S MAIN STREET
208 S MAIN STREET
208 S MAIN STREET
208 S MAIN STREET
208 S MAIN STREET
208 S MAIN STREET
208 S MAIN STREET
208 S MAIN STREET
208 S MAIN STREET
208 S MAIN STREET
208 S MAIN STREET
208 S MAIN STREET
208 S MAIN STREET
208 S MAIN STREET
208 S MAIN STREET
208 S MAIN STREET
208 S MAIN STREET
208 S MAIN STREET
SEE ALL PHOTOS
208 S MAIN STREET
208 S MAIN STREET
208 S MAIN STREET
208 S MAIN STREET
208 S MAIN STREET
208 S MAIN STREET
208 S MAIN STREET
208 S MAIN STREET
208 S MAIN STREET
208 S MAIN STREET
208 S MAIN STREET
208 S MAIN STREET
208 S MAIN STREET
208 S MAIN STREET
208 S MAIN STREET
208 S MAIN STREET
208 S MAIN STREET
208 S MAIN STREET
208 S MAIN STREET
208 S MAIN STREET
208 S MAIN STREET
208 S MAIN STREET
208 S MAIN STREET
208 S MAIN STREET
Sold

208 S MAIN STREET

208 S MAIN STREET, MARYSVILLE, PA 17053

$223,900
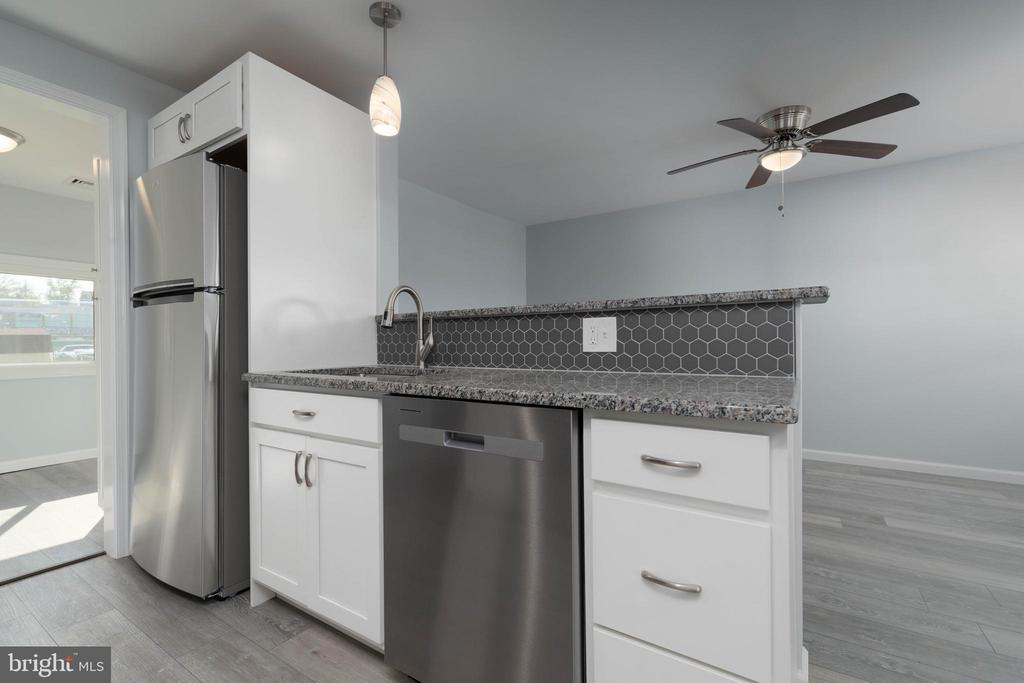
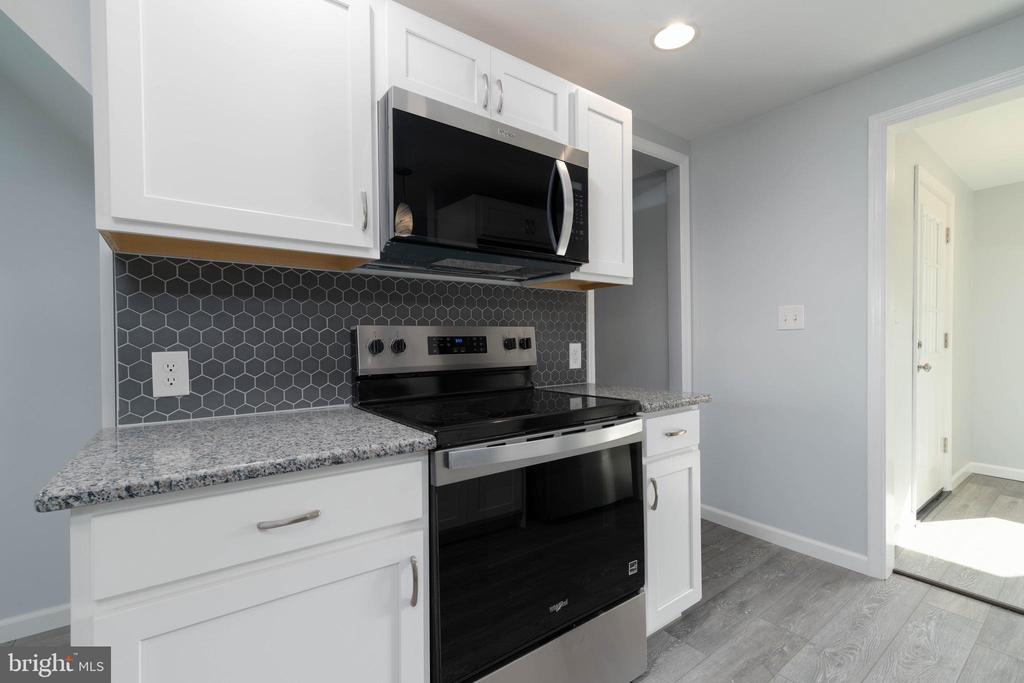
The house is completely renovated, upgraded and new, never lived in since the renovation. The house
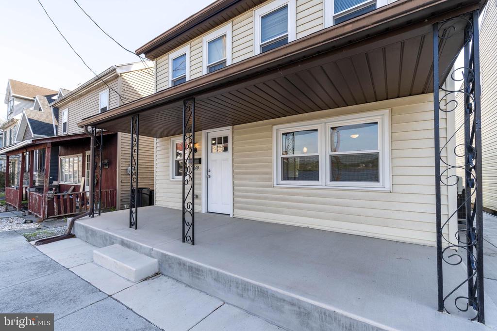
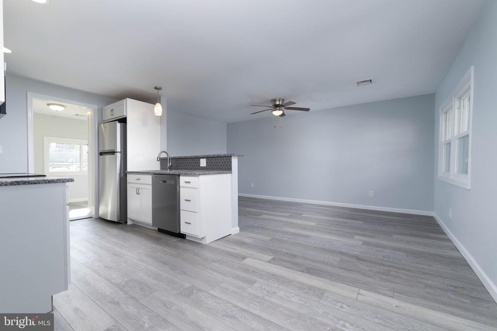
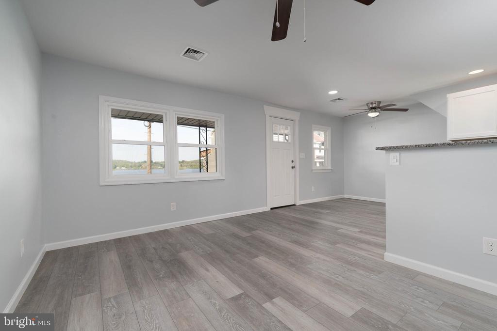
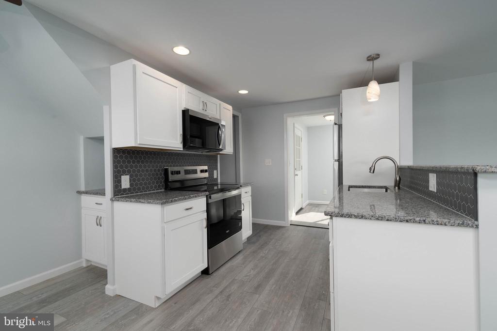
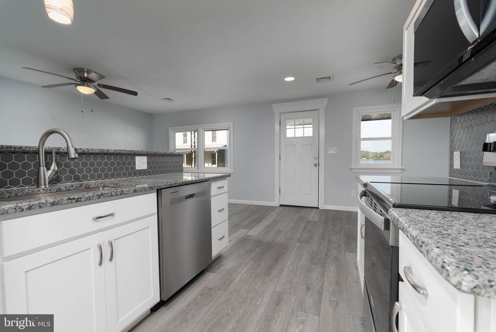
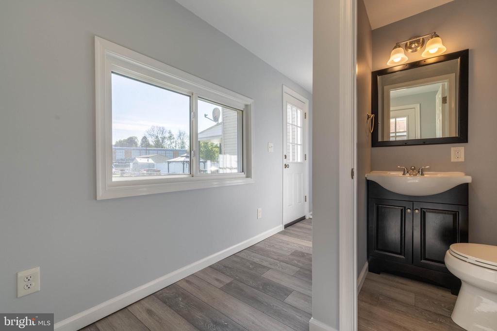
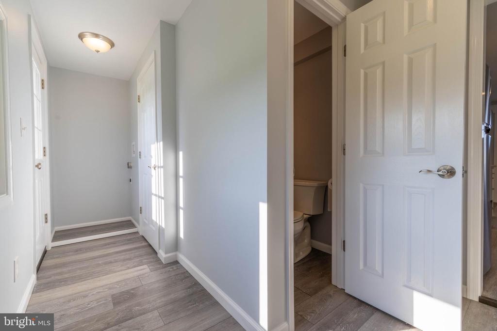
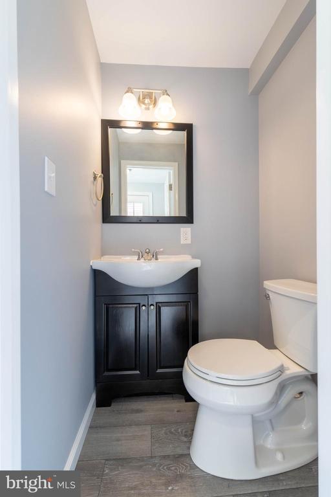
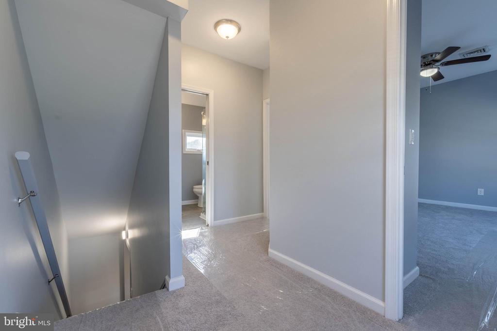
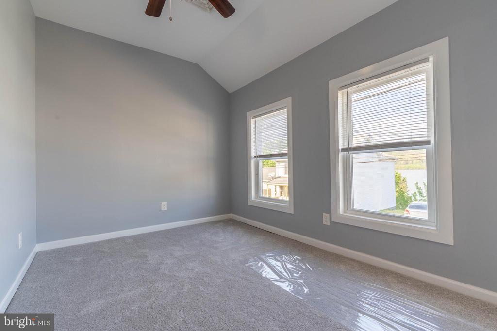
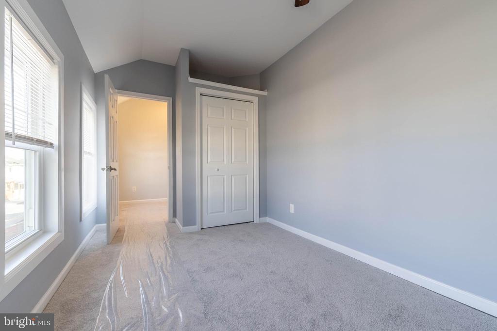
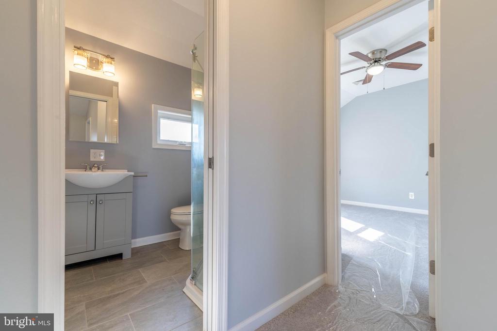
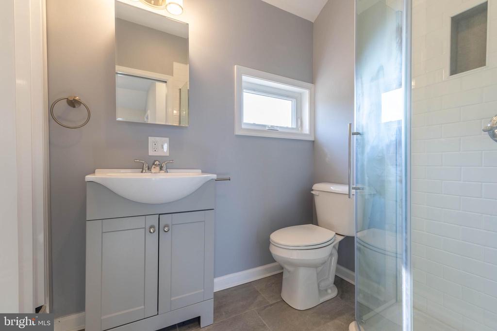
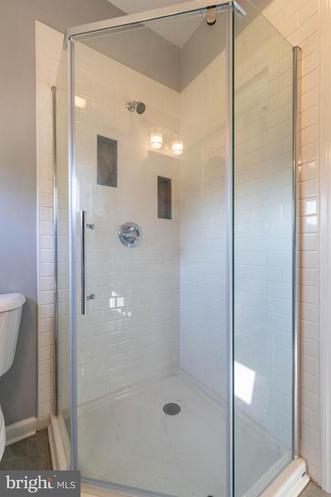
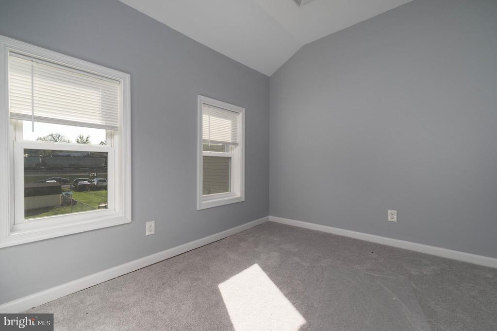
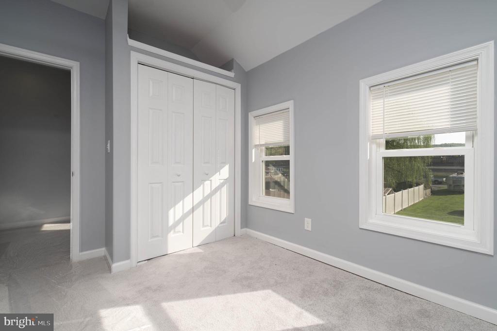
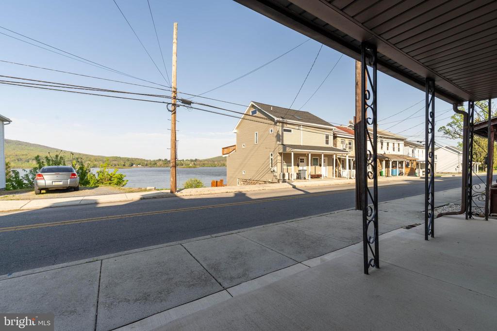
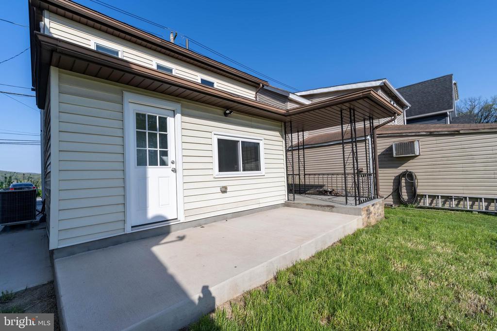
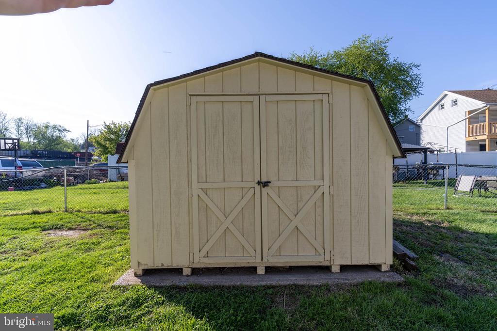
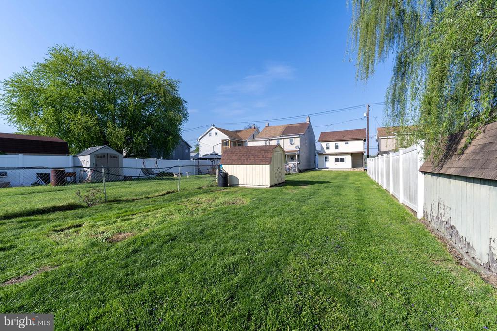
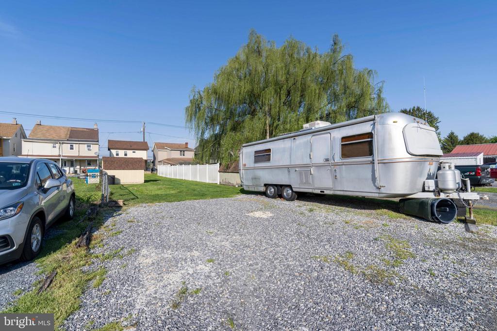
features 2 bedrooms and 1 full bath (tiled shower) on 2nd floor. A open floor plan on the first floor features a living room, dining area and kitchen with pantry and a 1/2 bath and laundry area. There is a walk-out covered back porch area and also a outdoor patio area. The front porch offers stunning views of the river and mountains. The rear yard is quite large and fenced on two sides and includes a storage shed and off street parking area large enough for three vehicles.

The roof was installed less than 3 years ago this includes the shed roof. The home has new replacement
windows and all new doors. New bathrooms, new kitchen cabinets and appliances , new floor coverings,
new paint. Electric Heat pump and central AC. I can't explain it any simpler than every thing in this house is
brand new and ready to move in, the only item that was not replaced was the exterior siding and gutters.

2
beds

2
baths

928 Sq.Ft. LIVING AREA

5,663 Sq.Ft. lot

Features & Amenities

Interior

  • total bedrooms2
  • Total bathrooms2
  • full bathroom1
  • half bathroom1
  • Flooring Carpet, Ceramic Tile, Concrete, Luxury Vinyl Plank
  • APPLIANCES Built-In Microwave, Built-In Range, Dishwasher, Energy Efficient Appliances, ENERGY STAR Dishwasher, ENERGY STAR Refrigerator, Oven/Range - Electric, Washer/Dryer Hookups Only, Water Heater
  • other interior Features Attic, Built-Ins, Ceiling Fan(s), Combination Kitchen/Living, Floor Plan - Open, Recessed Lighting, Upgraded Countertops

Area & Lot

  • Status Sold
  • Date Sold June 12, 2026
  • Living Area928 Sq.Ft.
  • Lot Area5,663 Sq.Ft.
  • MLS® IDPAPY2009226
  • TypeResidential
  • YEAR BUILT1865
  • Architecture StylesTraditional
  • View DescriptionMountain, River, Water
  • Elementary SchoolSUSQUENITA
  • Middle SchoolSUSQUENITA
  • High SchoolSUSQUENITA

Exterior

  • STORIES2
  • water SourcePublic
  • roofArchitectural Shingle
  • parkingDriveway
  • HEAT TYPECentral, Forced Air, Heat Pump(s)
  • AIR CONDITIONINGCeiling Fan(s), Central A/C, Heat Pump(s)
  • sewerPublic Sewer
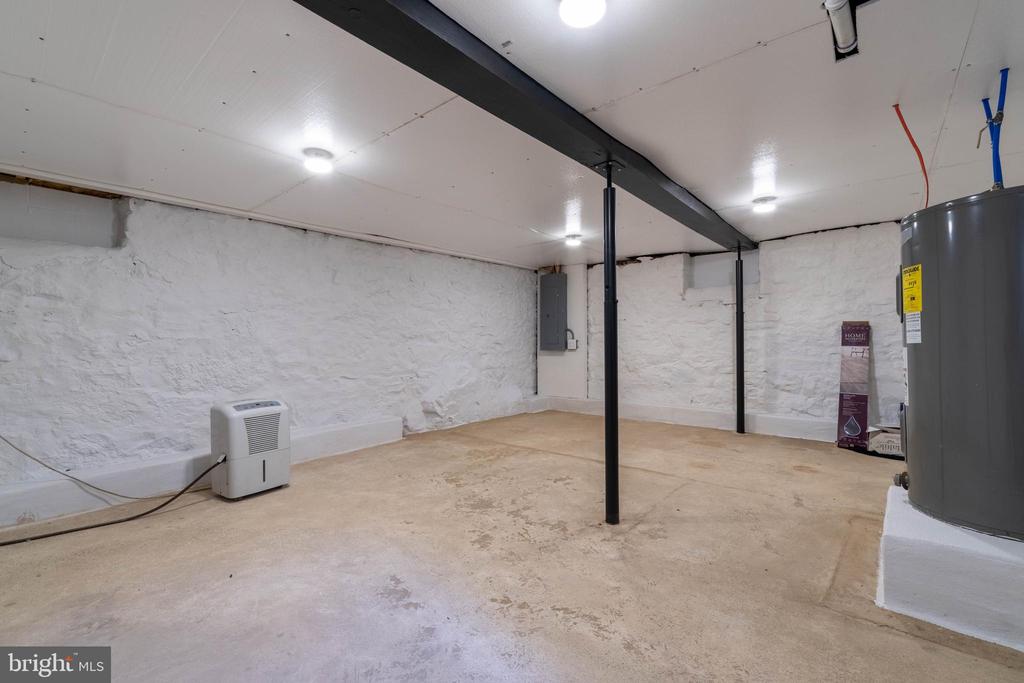
  • SubstructureStone
  • Disability Features32 wide Doors
  • HOA AmenitiesNone
  • security FeaturesCarbon Monoxide Detectors, Smoke Detector
  • other exterior FeaturesFlood Lights, Outbuilding(s)

Financial

  • Sales Price$223,900
  • Real Estate Tax $904/yr
  • Zoning RES
Jimmy Koury

Jimmy Koury

Work With Jimmy

Born and raised in Central PA, I've spent over a decade helping buyers, sellers, and investors across Harrisburg, Mechanicsburg, Camp Hill, Hershey, and beyond. Residential, commercial, land -- I do it all. Let's find out what's possible for you.

Follow Jimmy on Instagram